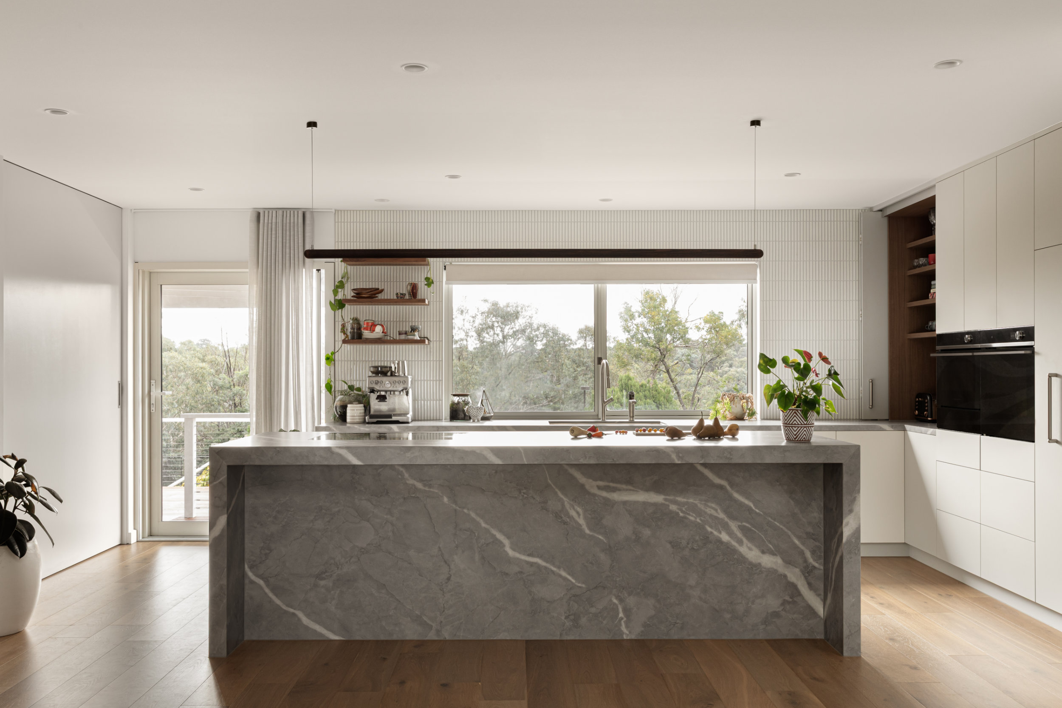
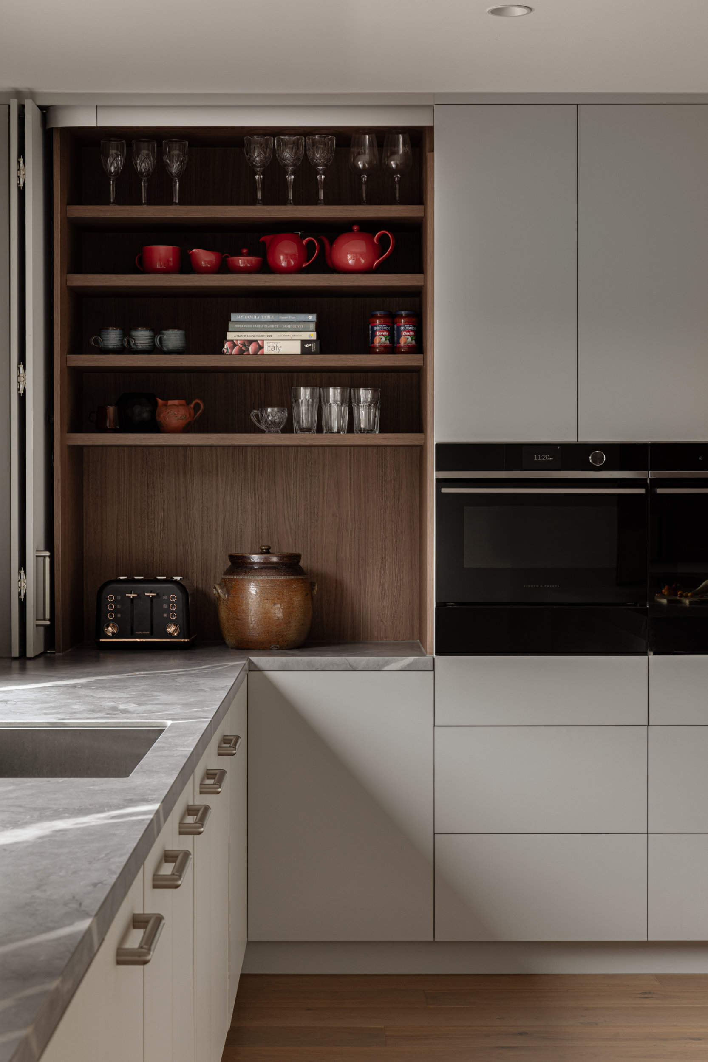
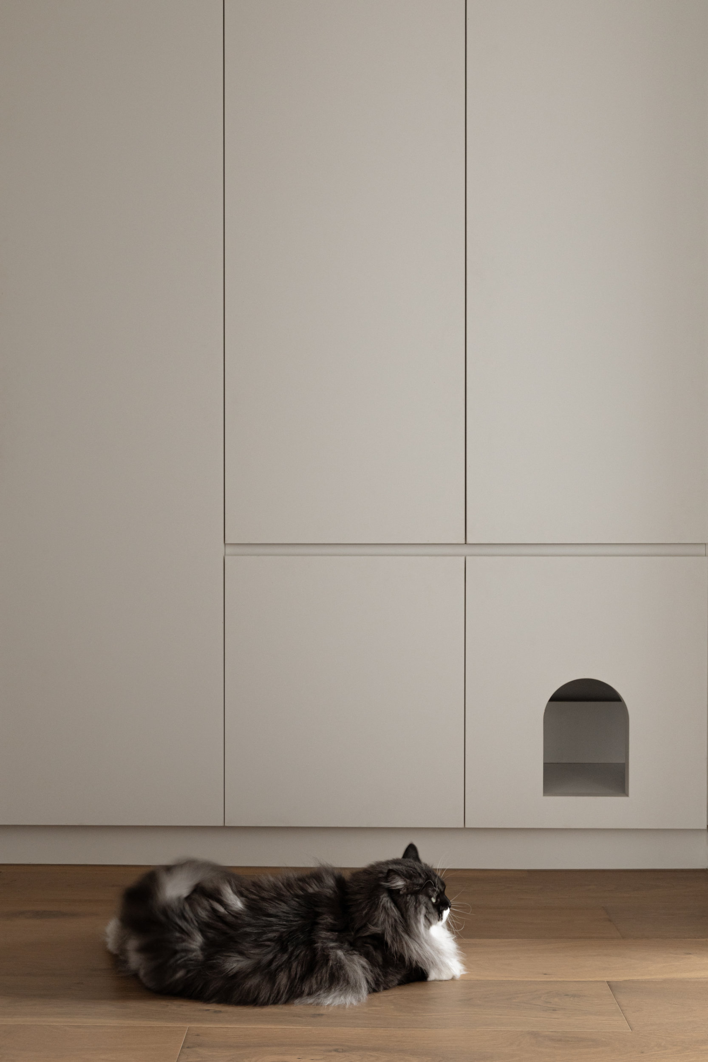
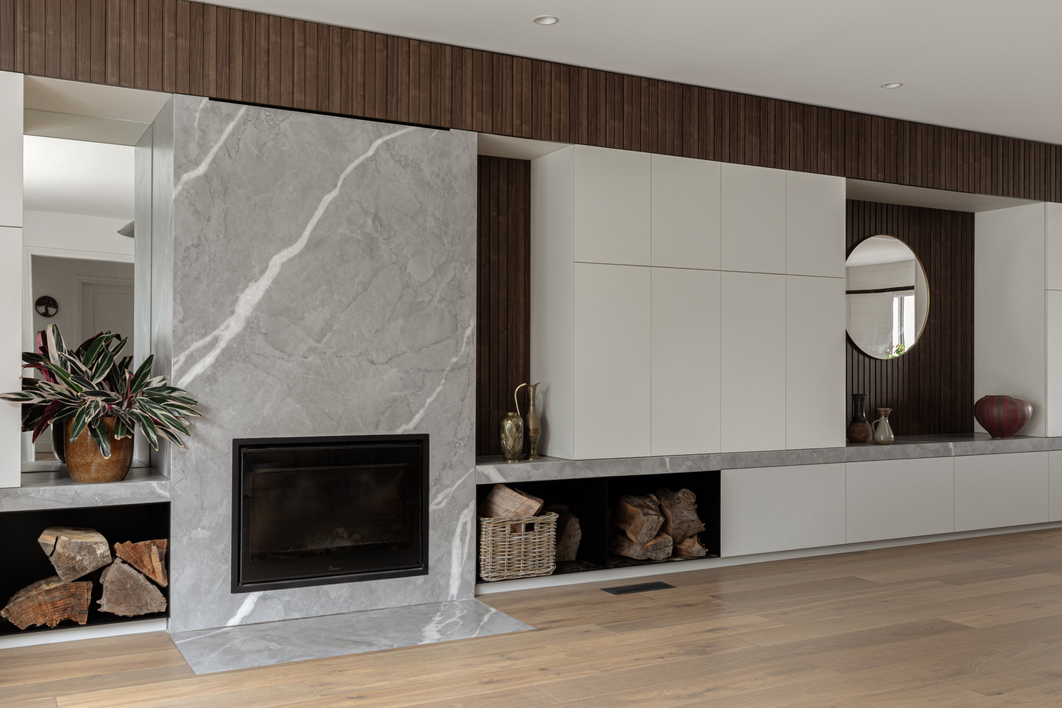
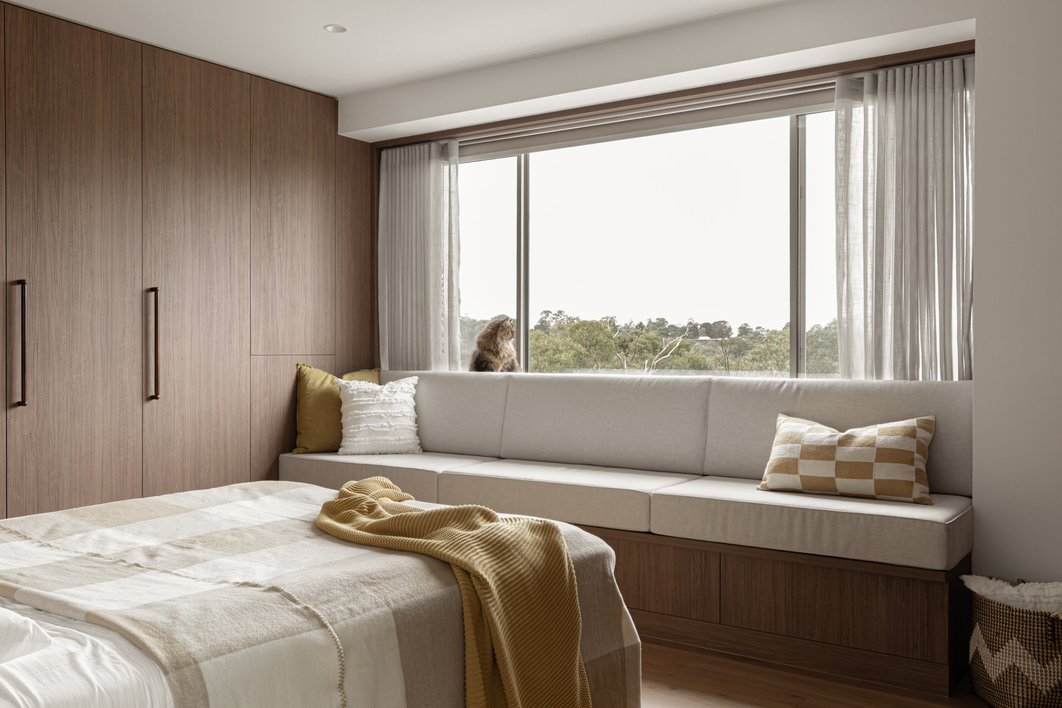
Set in Melbourne’s outer east, this joinery project pairs a light, functional kitchen with warm timber detail. Grey natural stone benchtops sit against soft cabinetry, framed by a feature walnut appliance cupboard. An integrated cat bed was key to the client brief. In the living room, a full-height natural stone fireplace surround grounds built-in cabinetry and open firewood storage, with a dark timber slat ceiling and recessed circular mirror adding depth and texture. Floor to ceiling walnut veneer wardrobes carry the timber palette through to the bedroom.